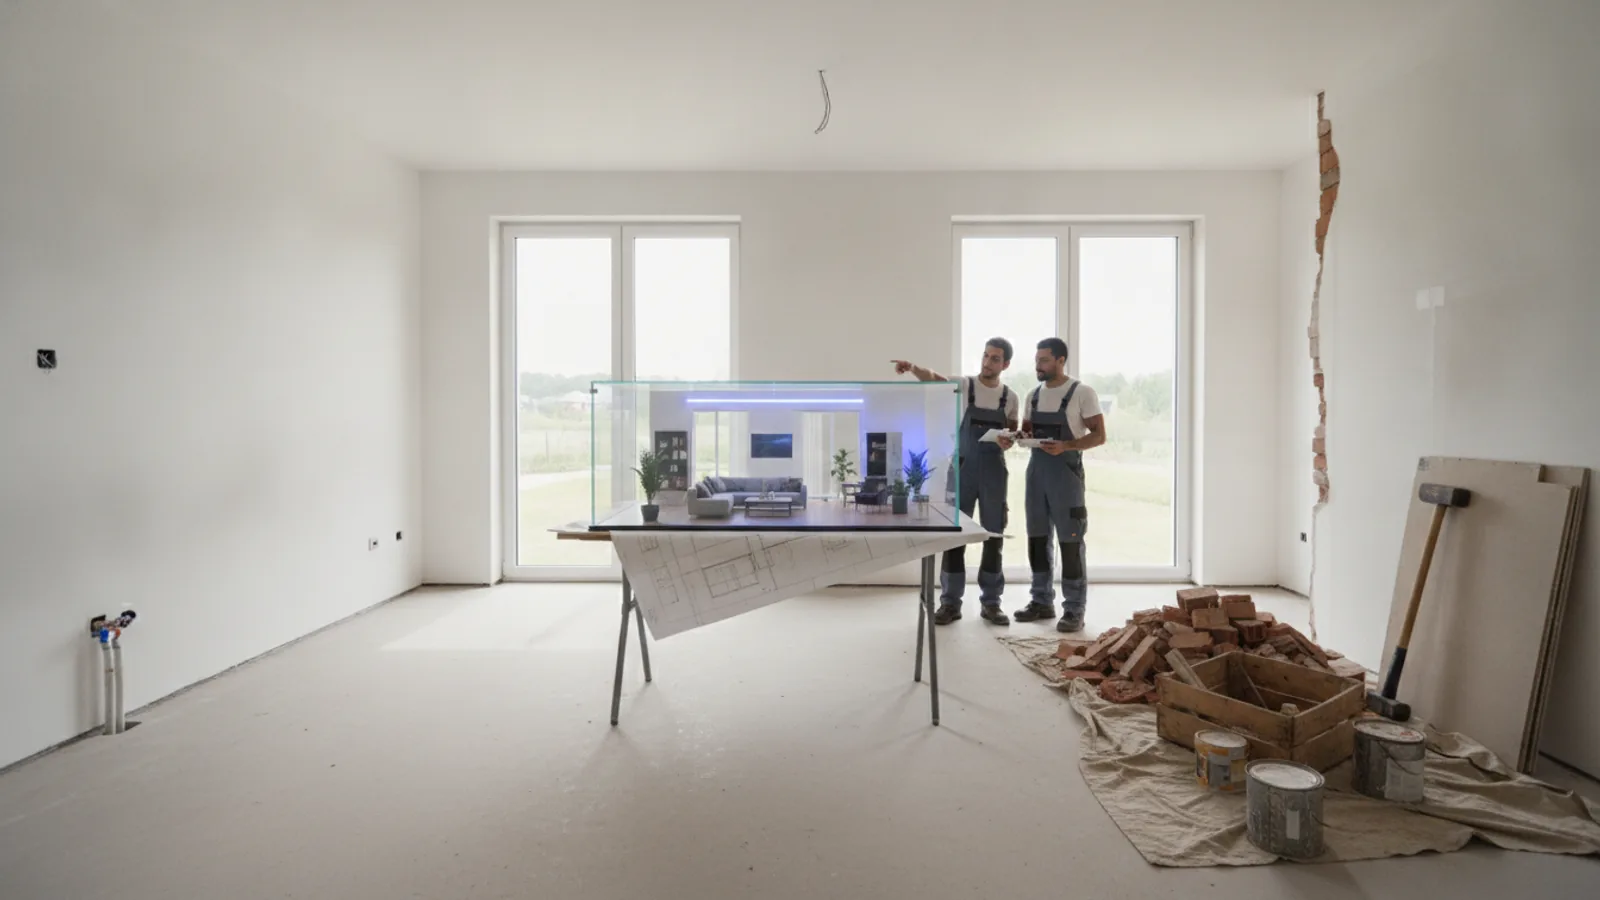
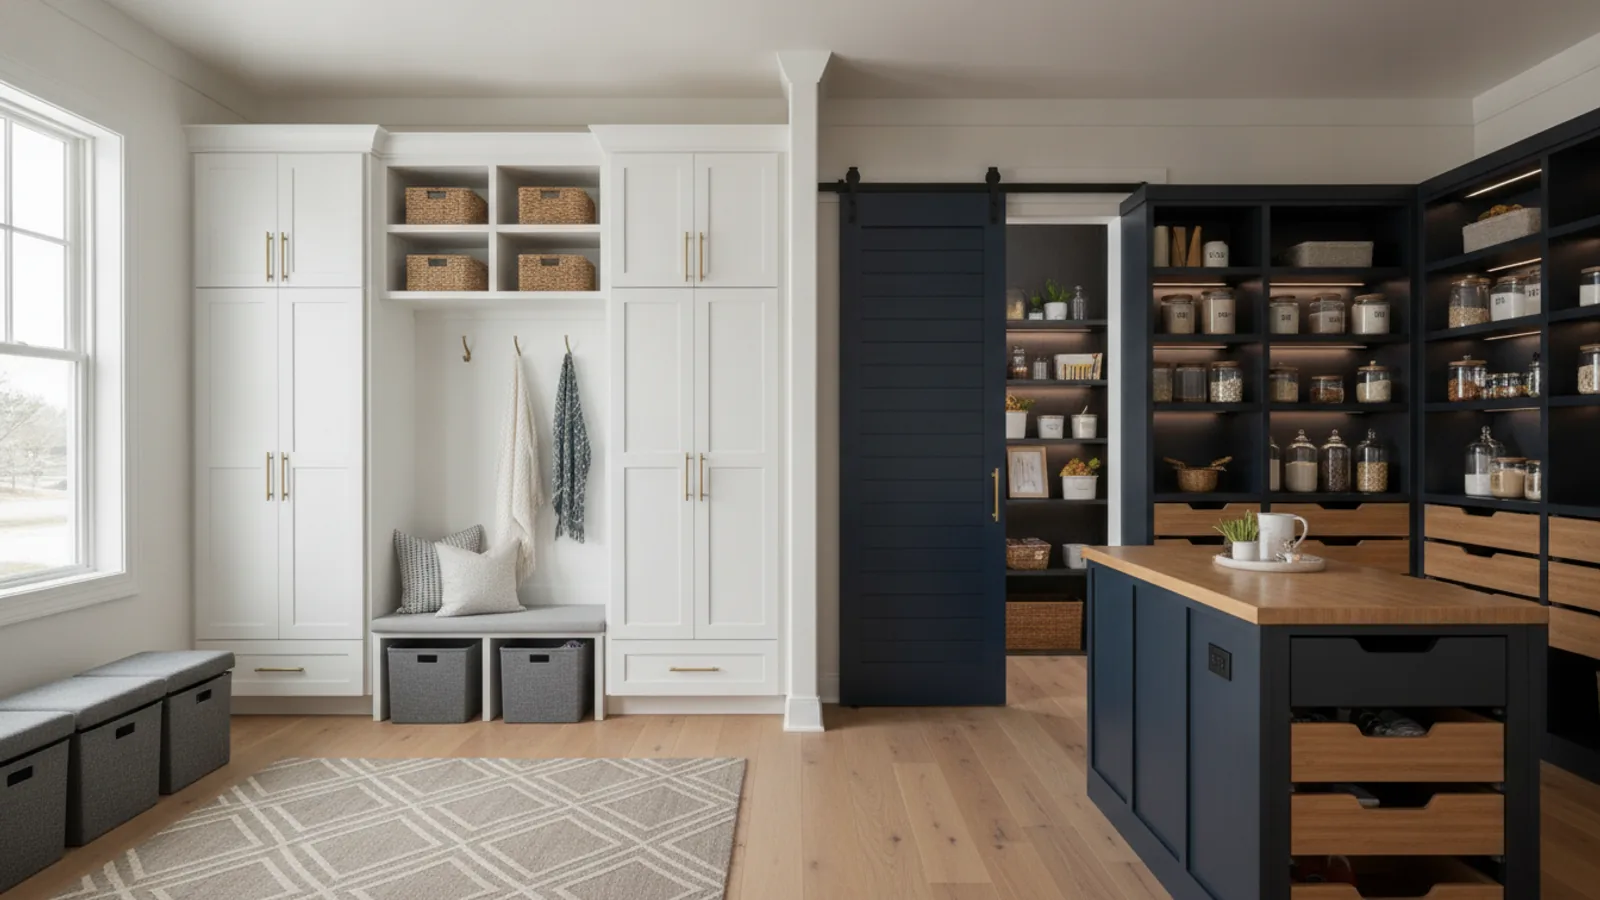
Home Extension Design Questions
A practical step-by-step guide to home extension design questions, including preparation, instructions, common issues, tips, and next steps.
Home Extension Design Questions
This guide explains how to approach home extension design questions, including the preparation, practical steps, common mistakes, and final checks that help you finish with confidence.
4-8 Weeks (Initial) Time needed
Medium Difficulty
Ignoring planning rules Watch out for
Before You Start
Check first: Always confirm with your local planning authority whether your proposed home extension design requires planning permission. Rules vary by area and project size, and building without approval can lead to costly delays or forced demolition.
Step-by-Step Instructions
Quick Reference
Common Problems When You Plan Home Extension Design Questions
Even with careful planning, some common problems can arise when you're asking home extension design questions. Knowing about them can help you avoid pitfalls:
- Underestimating the Budget: This is perhaps the most frequent issue. People often focus only on the main building costs and forget about fees for architects, engineers, planning, building control, VAT, landscaping, interior finishes, and the crucial contingency fund.
- Solution: Get detailed breakdowns for every single item, and always add at least 10-15% extra for unexpected costs. Talk to multiple builders and professionals to get a realistic cost picture.
- Ignoring Planning Permission and Building Regulations: Starting work without the correct approvals can lead to your local council forcing you to alter or even demolish the extension. Ignorance is not an excuse.
- Solution: Always confirm what permissions are needed with your local planning department and engage an architect familiar with local rules. Ensure your chosen builder understands and complies with Building Regulations.
- Poor Flow and Layout: Sometimes, an extension feels disconnected from the rest of the house, creating awkward spaces or dark rooms. This can happen if the existing home's layout isn't fully considered in the new design.
- Solution: Spend time "walking through" the proposed layout mentally or by marking it out on the ground. Think about daily routines. A good architect will focus heavily on how the new space integrates with the old.
- Choosing the Wrong Builder: A bad builder can lead to delays, poor quality work, arguments, and increased costs.
- Solution: Get at least three detailed quotes. Check references, look at their previous work, and ensure they are properly insured and accredited. A clear contract is essential.
- Overlooking Natural Light: A new extension can sometimes block light from existing rooms or end up being a dark space itself if window and door placement isn't well thought out.
- Solution: Discuss sun paths and natural light with your architect. Consider rooflights, large windows, and bi-fold doors to maximise light penetration into both the new and existing parts of your home.
Advanced Tips for Home Extension Design Questions
Once you've got the basics covered, these advanced tips can help you create an even better extension:
- Consider Energy Efficiency from the Start: Don't just meet minimum Building Regulations. Think about exceeding them with high-performance insulation, double or triple glazing, and efficient heating solutions. This will reduce your energy bills in the long run and make your home more comfortable. Consider sustainable materials where possible.
- Embrace Smart Home Technology: Integrate smart lighting, heating, and security systems into your extension design. Planning for wiring and control panels during the design phase is far easier and neater than adding them later. This adds convenience and can improve security and energy management.
- Think About Landscaping and Outdoor Integration: A truly great extension doesn't stop at the exterior wall. Plan how the new space will connect to your garden or outdoor living areas. Consider patios, decking, planting, and pathways that flow from the extension. Large doors that open fully can blur the lines between inside and out.
- Factor in Resale Value: While you're building for yourself, a well-designed extension with broad appeal can significantly increase your property's value. Avoid overly niche designs that might deter future buyers. Think about what adds the most value in your local housing market, such as an extra bedroom, a spacious kitchen-diner, or a dedicated home office.
- Engage a Quantity Surveyor for Larger Projects: For very large or complex extensions, a quantity surveyor can provide detailed cost estimates and help manage the budget throughout the project, potentially saving you money and preventing overspends.
Home Extension Design Questions FAQ
What's the difference between planning permission and building regulations?
Planning permission focuses on the size, appearance, and impact of your extension on neighbours and the local environment. Building regulations are about the structural integrity, safety, accessibility, and energy performance of the actual construction. You often need both.
Do I always need an architect for an extension?
For simpler, smaller extensions that fall under permitted development, you might manage with an architectural technician or even a reputable builder with design capabilities. However, for larger, more complex, or visually impactful extensions, an architect's expertise is highly recommended to ensure good design, maximise potential, and navigate planning rules effectively.
How long does the planning permission process take?
Typically, a standard planning application takes 8 weeks from validation. Larger or more complex applications can take longer, up to 13 weeks or more. This doesn't include the time needed to prepare the drawings and documents before submission.
Can I live in my house during the extension build?
It depends on the size and nature of the extension. For smaller, external additions, it's often possible. For larger projects, especially those involving significant internal demolition (like removing a kitchen), you might need to move out temporarily. Discuss this with your builder and plan for temporary living arrangements if necessary.
What are the key questions to ask a potential builder?
Ask for proof of insurance, references from previous clients, examples of similar work, and a detailed quote that outlines everything included. Also, ask about their typical project timeline, how they manage unexpected issues, and their payment schedule.
Final Checklist for Home Extension Design Questions
Before moving forward with your extension project, ensure you've considered the following:
- Clearly defined your needs and wants for the new space.
- Established a realistic budget, including a contingency fund.
- Checked local planning permission and building regulation requirements.
- Thought about the exterior look and how it matches or contrasts your home.
- Planned the internal layout, flow, and natural light for optimal use.
- Considered plumbing, electrical, and heating requirements for the new area.
- Addressed accessibility and future needs in your design.
- Identified and researched potential architects, engineers, and builders.
- Reviewed detailed plans thoroughly and made all necessary adjustments.
- Explored energy-efficient and sustainable material options.
- Thought about how the extension connects to your garden and outdoor spaces.
- Prepared for potential temporary disruption during construction.