Period Home Layout Ideas
A practical step-by-step guide to period home layout ideas, including preparation, instructions, common issues, tips, and next steps.
Period Home Layout Ideas
This guide explains how to approach period home layout ideas, including the preparation, practical steps, common mistakes, and final checks that help you finish with confidence.
Before You Start
Before you dive into changing the layout of your period home, it's essential to gather some information and assess your current situation. Thoughtful preparation can save you time, money, and potential headaches down the line.
What You Need
Safety, Timing, or Context Checks
Step-by-Step Instructions
Quick Reference
Common Problems When You Change Period Home Layouts
Changing the layout of a period home often comes with unique challenges. Being aware of these can help you prepare and mitigate potential issues:
- Structural Surprises: Old homes can hide unexpected structural elements like original fireplace flues, hidden brickwork, or different floor levels behind plasterwork. Removing a wall might reveal a steel beam is needed where you didn't expect one, increasing costs and complexity.
- Planning Permission and Listed Building Consent Hurdles: Navigating the planning system can be slow and frustrating, especially with listed buildings where even minor changes are scrutinised. Denials or requests for significant modifications to your plans are not uncommon.
- Budget Overruns: Due to unexpected structural issues, specialist labour (e.g., matching period plasterwork), or the cost of sourcing period-appropriate materials, projects often exceed initial budgets.
- Losing Period Character: Over-modernisation can strip a period home of its unique charm. Creating too much open plan or removing all original features can make it feel generic and devalue its historical appeal.
- Damp and Ventilation Issues: Altering layouts, especially introducing new sealed spaces or removing old ventilation paths, can sometimes exacerbate or create new damp problems if not properly managed. Older homes breathe differently than modern ones.
- Plumbing and Electrical Rerouting: Moving kitchens or bathrooms means significant plumbing and electrical work. This can be costly, require new pipe runs, and might impact existing systems in unexpected ways.
- Disruption: Living through a major renovation, especially one involving structural changes, can be very disruptive. Dust, noise, and lack of essential facilities (like a working kitchen) are common for extended periods.
Advanced Tips for Period Home Layouts
Once you've mastered the basics, consider these advanced strategies to elevate your period home layout:
- Embrace "Broken Plan" Living: Instead of fully open-plan, use clever design to create zones. This can involve half-walls, changes in floor level, large pocket doors, or bespoke joinery that allows for both connection and separation. It retains intimacy while providing light and flow.
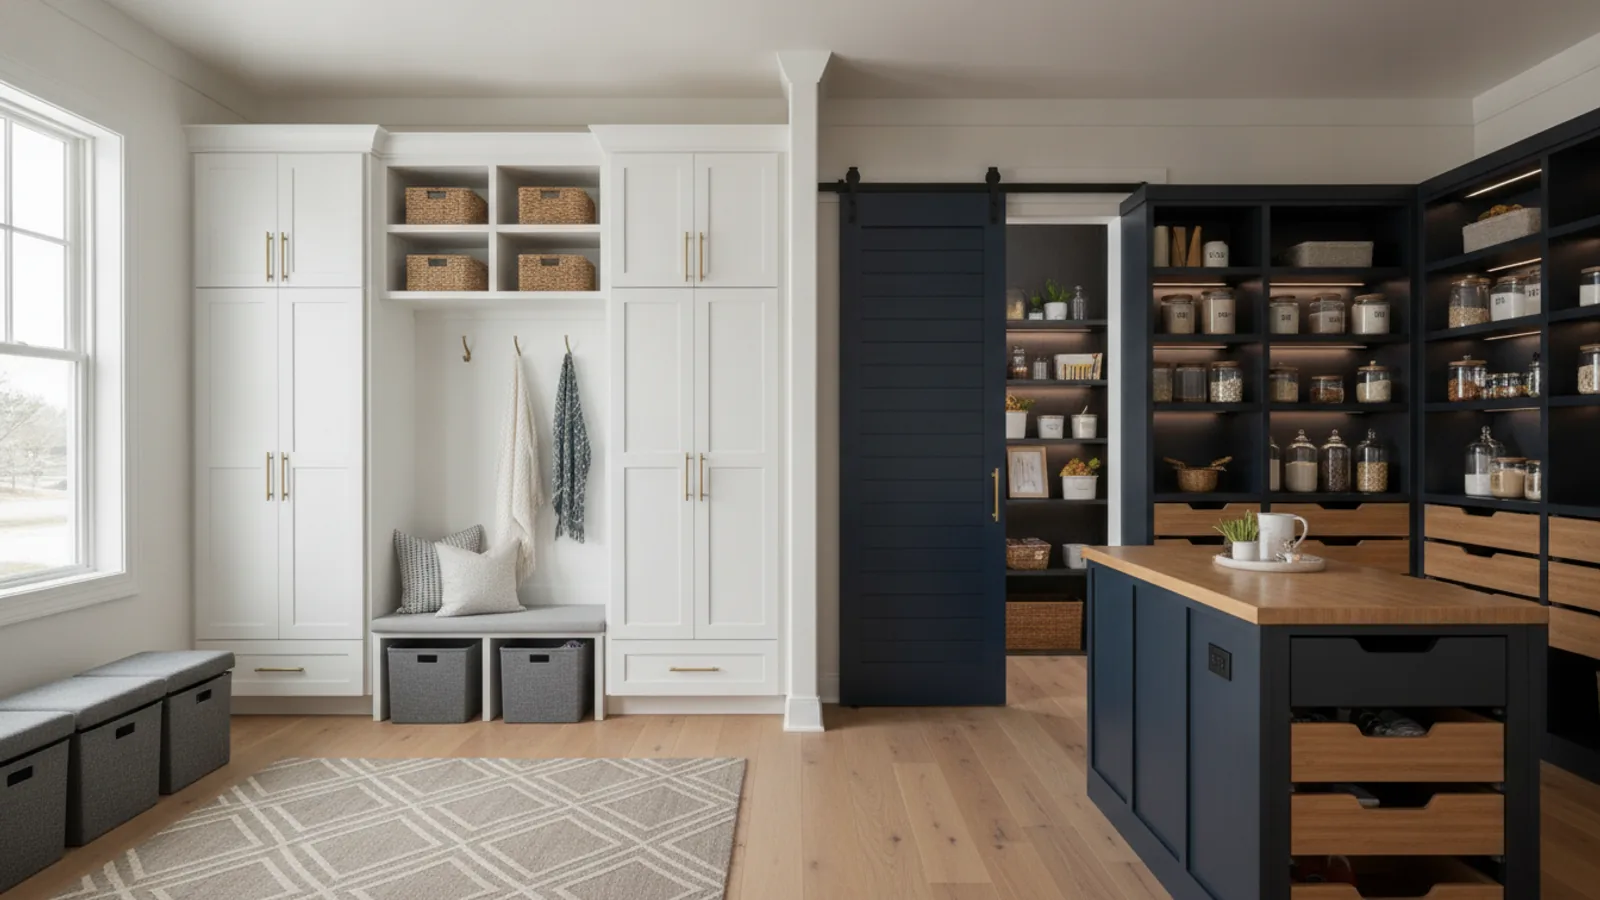
- Integrate Smart Storage Seamlessly: Go beyond standard cupboards. Think about custom-built storage that blends into the architecture, such as a hidden utility room behind a bookshelf, discreet panelling that conceals cupboards, or window seats with lift-up lids. This maintains clean lines and uncluttered spaces.
- Consider Underfloor Heating: While often associated with modern builds, underfloor heating can be an excellent solution for period homes, eliminating bulky radiators and freeing up wall space, especially in kitchens or open-plan areas. However, it requires careful consideration of floor buildup and potential impact on existing floorboards.
- Reclaim and Restore Original Features: Beyond just preserving, actively look for opportunities to uncover and restore original features that might have been hidden over time. This could mean revealing a blocked-up fireplace, restoring sash windows, or reinstating period cornicing. These details significantly enhance the home's character.
- Thoughtful Lighting Design: A well-planned lighting scheme can transform a period home. Combine ambient, task, and accent lighting. Use dimmers to create different moods. Consider how natural light changes throughout the day and how artificial light can complement it, highlighting architectural features.
- Sustainable Improvements: While changing layouts, consider upgrading insulation, improving draught-proofing, and exploring efficient heating systems. Many modern solutions can be integrated without compromising the period aesthetic, improving comfort and reducing running costs.
- Work with a Specialist Heritage Architect: For particularly sensitive or listed properties, a specialist heritage architect will have in-depth knowledge of conservation principles and experience navigating complex regulations, ensuring your changes are appropriate and approved.
- Create a Master Plan: Even if you're phasing the work, have a comprehensive master plan for the entire house. This ensures that each phase contributes to a cohesive overall vision, preventing piecemeal changes that might not work together in the long run.
Period Home Layout Ideas FAQ
Can I make a Victorian terrace open plan?
Yes, many Victorian terraces are adapted for open-plan living, often by removing the wall between the kitchen and dining room, or sometimes between the two main reception rooms. However, you must determine if the wall is load-bearing and consult a structural engineer. Planning permission might be required, especially if extending into a side return or opening up the rear. Always consider the impact on noise, heating, and the loss of distinct period rooms.
How do I add a modern extension to a period home?
Adding a modern extension to a period home can create a striking contrast that celebrates both old and new. The key is thoughtful design that ensures the extension is clearly defined from the original structure, often using contemporary materials like glass or steel. It should not try to mimic the original period style. You will almost certainly need planning permission, and listed building consent if applicable. An architect with experience in heritage projects is essential for a successful outcome.
What about listed buildings? Can I change the layout?
Changing the layout of a listed building is possible but requires careful consideration and Listed Building Consent from your local planning authority. The aim is to preserve the historic fabric and special interest of the building. This means that significant structural alterations, especially to original features or room divisions, might be difficult or impossible to get approved. Minor, reversible changes are generally more acceptable. Always seek advice from a conservation officer or a heritage architect before planning any work.
How much does it cost to change the layout of a period home?
The cost varies significantly depending on the extent of the changes, whether walls are load-bearing, the need for new plumbing or electrical work, and the quality of finishes. Simple non-load-bearing wall removal might start from a few thousand pounds, while a full open-plan kitchen-diner with structural work, new services, and high-end finishes could easily be tens of thousands of pounds or more. Always get detailed quotes from builders and factor in professional fees (architect, engineer) and a contingency budget.
Should I keep separate reception rooms or go open plan?
This is a personal choice that depends on your lifestyle. Separate reception rooms maintain the traditional character of a period home, offering cosy, distinct spaces for different activities and better soundproofing. Open plan creates a larger, more social space, often lighter and more adaptable for modern family life. Consider "broken plan" living as a compromise, using partial walls, wide openings, or sliding doors to connect spaces without fully opening them up. This offers flexibility while retaining some of the period feel.
Final Checklist for Period Home Layout Ideas
Before you begin the physical work on your period home's layout, run through this final checklist to ensure you've covered all the critical steps and considerations:
- Understand Your Home's Era: Have you researched your property's architectural style and original features?
- Assessed Current Needs: Have you clearly identified what works and what doesn't in your current layout?
- Defined Goals: Are your layout goals a clear balance between period charm and modern functionality?
- Reviewed Flow and Light: Have you considered how people move and how light enters your redesigned spaces?
- Chosen Layout Approach: Have you decided between open plan, broken plan, or defined rooms for key areas?
- Planned Services: Are kitchen and bathroom relocations or changes fully planned for plumbing and electrics?
- Considered Storage: Have you incorporated practical and aesthetically pleasing storage solutions?
- Consulted Professionals: Have you engaged an architect, structural engineer, and checked planning requirements?
- Set Your Budget: Is your budget realistic, including contingency for unexpected issues?
- Visualised the Outcome: Have you visualised the new layout through drawings or mock-ups to catch any last-minute adjustments?
- Checked Permissions: Do you have all necessary planning permissions and listed building consents in place?
- Managed Asbestos Risk: If your home is older, have you had an asbestos survey before any demolition?
- Selected Builder/Trades: Have you obtained multiple quotes and chosen a reputable builder with period home experience?
By systematically addressing each point, you can approach your period home layout project with confidence, ensuring a result that respects your home's past while perfectly suiting your future.